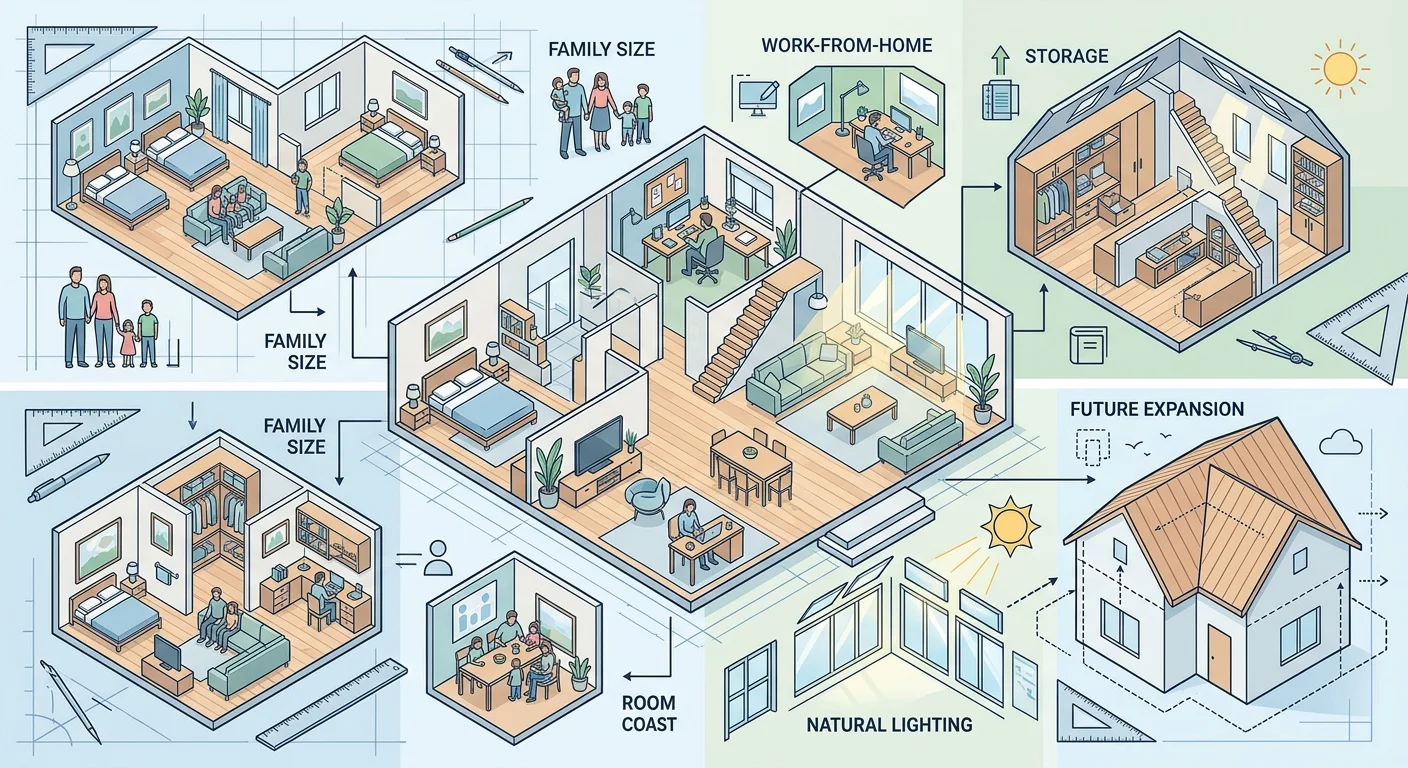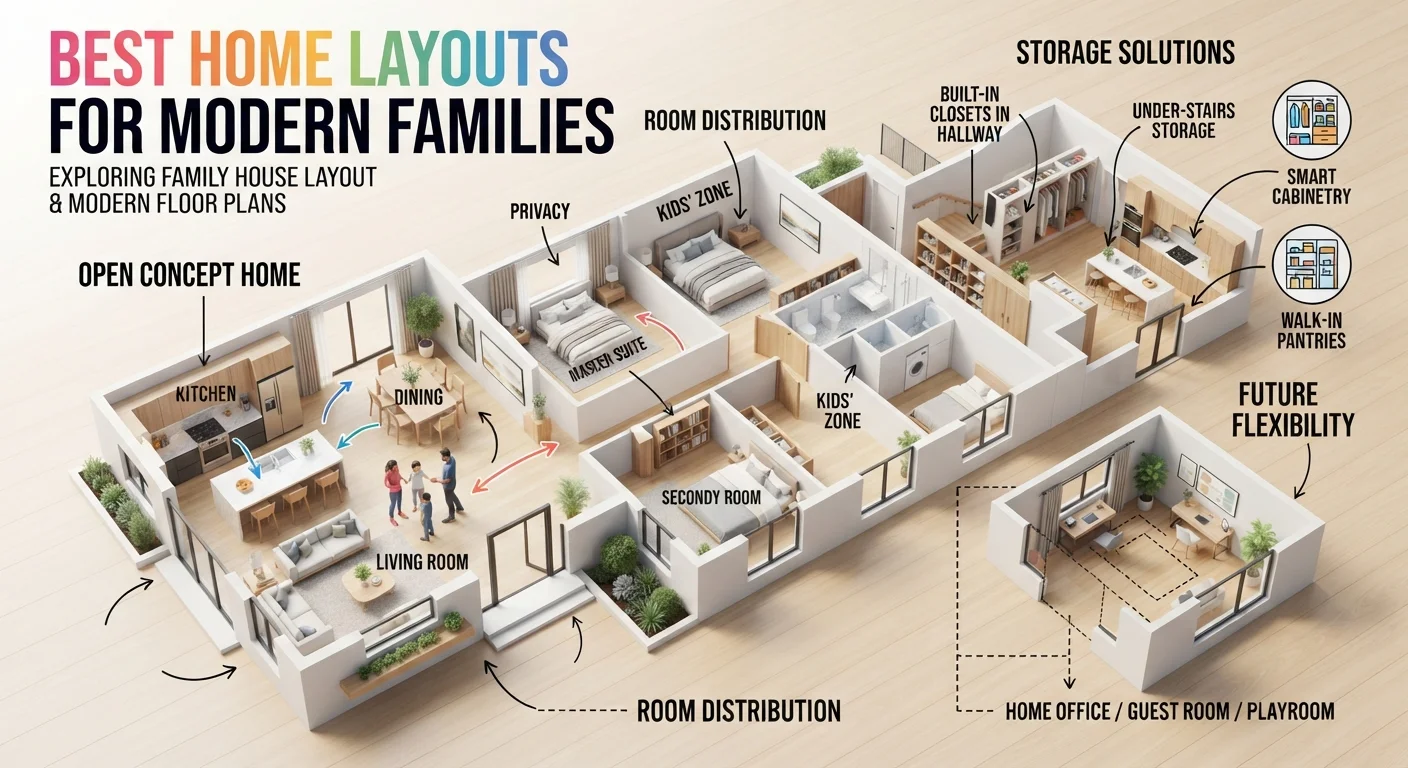
Choosing the right home layout is one of the most important decisions a family can make when designing, buying, or renovating a house. A beautiful home can still feel uncomfortable if rooms are poorly connected, storage is insufficient, privacy is limited, or everyday activities constantly interfere with one another.
The best home layout ideas are not simply about making rooms look attractive. A successful family house layout should support the way people actually live. It should make mornings easier, provide comfortable spaces for shared activities, offer quiet areas when family members need privacy, and provide enough storage to prevent everyday clutter.
Modern families also need flexibility. Children grow, work habits change, guests visit, hobbies develop, and household needs evolve over time. A floor plan that works perfectly today may become inconvenient several years later if it cannot adapt.
This guide explores practical home layout ideas for modern families, including open concept homes, traditional room arrangements, split-bedroom plans, multi-level designs, storage strategies, privacy considerations, room distribution, and flexible spaces that can change purpose as the family grows.
read more about family home buying guide
What Makes a Good Modern Family Home Layout?
Start With How the Family Lives
The best floor plan begins with lifestyle rather than architectural trends.
Before deciding where walls, bedrooms, or kitchens should go, think about how the household uses the home every day.
Ask questions such as:
- How many people live in the house?
- Does anyone work or study from home?
- How often does the family cook?
- Do children need a dedicated play area?
- How often do guests visit?
- Does anyone need additional privacy?
- How much storage is required?
- Is outdoor living important?
- Will the family likely grow?
- Could older family members eventually live in the home?
These questions help determine which layout will remain practical over time.
Balance Shared and Private Spaces
A successful family house layout usually has two broad zones: communal areas and private areas.
Communal spaces may include the kitchen, dining room, living room, family room, and outdoor entertaining areas.
Private spaces typically include bedrooms, bathrooms, home offices, and quiet retreat areas.
The challenge is connecting these zones without allowing one to disrupt the other.
A family may want the kitchen close to the living room for easy interaction while still keeping bedrooms far enough away from noise.
Prioritize Everyday Movement
Good layouts make daily movement feel natural.
Consider the path from the entrance to the kitchen, from bedrooms to bathrooms, from the garage to the pantry, and from indoor living spaces to outdoor areas.
A well-designed home reduces unnecessary walking and prevents frequently used routes from crossing through spaces where people need quiet.
Open Concept Home Layouts
What Is an Open Concept Floor Plan?
An open concept home generally combines multiple living functions into one connected area rather than separating them with full walls.
The kitchen, dining area, and living room are often arranged within one larger space.
This approach has become popular because it encourages communication and makes the home feel more spacious.
Advantages of Open Concept Homes
Open layouts can be particularly useful for families with young children.
Parents can prepare meals while keeping an eye on children in the living area. Family members can interact more easily, and entertaining guests becomes more convenient.
Open spaces can also improve natural light distribution because fewer walls interrupt the flow of light.
Potential Problems With Open Plans
Open concept homes are not perfect for every family.
Noise travels easily across large spaces. Cooking odors can spread throughout the living area, and clutter in one zone can become visible from almost everywhere.
Privacy can also be limited.
A family that values quiet spaces may benefit from combining an open central area with separate rooms for work, study, reading, or relaxation.
How to Make an Open Layout More Functional
An open floor plan works best when different zones are clearly defined.
Furniture placement, lighting, flooring changes, rugs, islands, half walls, and ceiling treatments can visually separate the kitchen, dining, and living areas without completely closing them off.
The goal is to create connection without creating chaos.
read more about ready property vs off plan
Traditional Closed Room Layouts
Separate Rooms for Separate Functions
Traditional floor plans use walls and doors to define different areas.
The kitchen may be separate from the dining room, while the living room has its own enclosed space.
This design provides stronger acoustic separation and greater privacy.
Benefits of a Traditional Layout
Separate rooms can be particularly useful for larger families.
One person can watch television while another works or studies elsewhere without disturbing them.
Cooking mess can also be contained within the kitchen rather than becoming part of the main living space.
Modernizing a Traditional Floor Plan
A home does not need to be completely open or completely closed.
Many modern layouts combine the best characteristics of both approaches.
For example, a kitchen may connect to the dining room through a wide opening while the living room remains partially separated.
This creates visual connection while preserving some privacy and noise control.
Split-Bedroom Floor Plans
What Is a Split-Bedroom Layout?
In a split-bedroom floor plan, the primary bedroom is positioned separately from other bedrooms.
The primary suite may occupy one side of the home while children’s bedrooms are located on the opposite side.
Why Families Like Split Bedrooms
This arrangement can provide greater privacy for parents.
It can also create a quieter primary bedroom area away from children’s bedrooms and shared activity spaces.
For families with older children, teenagers, or different schedules, this separation can be particularly useful.
Considerations for Split Plans
The distance between bedrooms can make nighttime supervision more difficult when children are very young.
Parents with infants may prefer bedrooms located closer together during the early years.
However, a flexible home can allow families to adapt rooms as children grow.
Single-Story Family Home Layouts
Advantages of One-Level Living
Single-story homes can be extremely convenient for families.
Everything is accessible without stairs, and household activities can remain on one level.
This can be beneficial for families with young children, people with mobility limitations, and households planning to remain in the home for many years.
Better Room Distribution in Single-Story Homes
A practical single-level layout might place communal areas near the center of the home, bedrooms in quieter zones, and utility spaces closer to service entrances.
The kitchen can act as a central connection point between living areas, dining areas, and outdoor spaces.
Privacy in Single-Story Homes
Because all rooms share the same floor, privacy requires careful planning.
Bedrooms should ideally be positioned away from high-traffic areas.
Bathrooms should not open directly into major entertaining spaces when possible.
Two-Story Family Home Layouts
Separating Living and Sleeping Areas
Two-story homes naturally create opportunities for zoning.
The first floor can contain the kitchen, dining area, living room, guest bathroom, laundry, and perhaps an office.
Bedrooms can occupy the upper level.
This separation provides strong privacy.
Benefits for Growing Families
A two-story floor plan can provide more usable space on a smaller building footprint.
This can leave additional outdoor space for gardens, play areas, patios, or other uses.
Challenges of Multi-Level Living
Stairs can be inconvenient when carrying laundry, groceries, or small children.
Families should consider stair safety, especially when young children live in the home.
It can also be useful to provide storage near stairways and bedrooms to reduce unnecessary movement between floors.
The Importance of Kitchen Placement
The Kitchen as the Family Hub
For many modern families, the kitchen is more than a cooking area.
It may also be used for homework, conversations, informal meals, entertaining, and daily planning.
Its location can therefore influence the entire home layout.
Connecting the Kitchen to the Dining Area
A kitchen positioned near the dining area creates a natural relationship between food preparation and meals.
This reduces the distance between cooking and serving.
Connecting the Kitchen to the Living Room
A kitchen connected to the family room can support interaction.
Parents can cook while children play nearby, and guests can remain involved in conversations during meal preparation.
However, families should consider whether they want kitchen noise and cooking activity visible from the primary living space.
Living Room Layout Ideas
Design for Multiple Activities
A family living room often needs to serve several purposes.
It may be used for television, conversation, games, reading, relaxing, and entertaining.
Furniture should therefore be arranged around activities rather than simply pushed against walls.
Keep Traffic Paths Clear
People should be able to move through the living room without constantly walking between the television and seating area.
Major walking routes should remain open.
This is especially important in homes with children, where movement is frequent.
Consider a Secondary Family Room
Larger homes may benefit from having both a formal living room and a more casual family room.
The formal area can be reserved for guests while the family room handles everyday activities.
This arrangement provides flexibility without requiring every space to serve every purpose.
Bedroom Distribution for Modern Families
Primary Bedroom Placement
The primary bedroom can be located near other bedrooms or separated from them depending on family preferences.
A central primary suite may be convenient when children are young.
A more isolated primary suite may be preferable when privacy becomes more important.
Children’s Bedroom Arrangement
Bedrooms for children should ideally be near an appropriate bathroom and away from noisy areas.
For families with multiple children, shared bedrooms may be practical during early childhood, while separate rooms can become more valuable as children grow.
Guest Bedroom Flexibility
A guest bedroom does not need to function exclusively as a guest room.
A room with a sofa bed, storage, and a desk can serve as an office most of the year and accommodate guests when needed.
This is an excellent example of future flexibility.
read more about smart home features
Home Office Layout Ideas
The Growing Need for Flexible Workspaces
Remote work and hybrid schedules have made dedicated workspace increasingly important for many households.
A home office should ideally be positioned away from the loudest areas of the house.
Separate Office vs Flexible Office
A dedicated office provides excellent privacy but consumes permanent floor space.
A flexible office can be created within a guest room, loft, library, or underused corner.
The right solution depends on how frequently the room will be used for work.
Acoustic Privacy
A visually attractive workspace can still be ineffective if it is surrounded by noise.
When planning a home office, consider its distance from televisions, kitchens, children’s play areas, and entrances.
Storage in Modern Home Layouts
Why Storage Should Be Planned Early
Storage is one of the most overlooked aspects of floor-plan design.
A home can have plenty of square footage and still feel cramped if there is nowhere to put everyday items.
Storage should therefore be integrated into the layout from the beginning.
Entryway Storage
The entrance should have a place for shoes, coats, bags, keys, and other items.
A mudroom or built-in storage area can prevent these objects from spreading throughout the home.
Kitchen Storage
Modern kitchens often need storage for cookware, appliances, food, cleaning supplies, and serving items.
A pantry can be especially valuable.
A well-positioned pantry near the kitchen can reduce clutter while making grocery organization easier.
Bedroom Storage
Built-in wardrobes can maximize available space.
Closet layouts should consider how clothing, shoes, luggage, seasonal items, and accessories will be stored.
Bathroom Storage
Bathrooms need space for towels, toiletries, cleaning supplies, and personal items.
Vanity drawers, wall cabinets, recessed storage, and linen closets can improve functionality.
Mudrooms and Utility Areas
Why a Mudroom Can Be Valuable
A mudroom provides a transition zone between outdoors and the main living areas.
It can store shoes, bags, coats, sports equipment, pet supplies, and outdoor gear.
For families with children, this can significantly reduce clutter.
Laundry Room Placement
A laundry room should be positioned according to the household’s routines.
Some families prefer laundry facilities near bedrooms, while others prefer them near the garage or service entrance.
In a multi-story house, locating laundry near bedrooms can reduce the amount of laundry carried between floors.
Bathroom Layout Planning
Number of Bathrooms
The number of bathrooms should reflect household size and daily routines.
A single bathroom may create bottlenecks in a busy family home.
A guest bathroom near common living areas can provide convenience without requiring visitors to enter private bedroom zones.
Bathroom Privacy
Avoid placing bathroom doors directly in prominent entertaining views when possible.
Bedroom bathrooms should be positioned for convenience without compromising privacy.
Shared Children’s Bathroom
A shared bathroom can work well for children’s bedrooms.
Two sinks can be particularly useful for families with multiple children getting ready at the same time.
Designing for Privacy
Visual Privacy
Bedrooms should not be directly exposed to busy communal spaces.
Even in an open concept home, strategic walls, corridors, doors, and furniture can create separation.
Acoustic Privacy
Sound control matters just as much as visual separation.
A home office beside a television room may create problems even if the rooms look attractive.
Bedrooms should also be protected from mechanical rooms, laundry areas, and other sources of recurring noise when possible.
Privacy for Teenagers
As children become teenagers, privacy often becomes more important.
A flexible family house layout should allow young people to have personal space without completely isolating them from the rest of the home.
Indoor-Outdoor Connection
Connecting Living Spaces to the Outdoors
A patio, balcony, garden, or yard can become an extension of the living area.
Large doors positioned between the family room and outdoor space can make entertaining easier and visually expand the home.
Outdoor Areas for Families
Families may need different outdoor zones for dining, play, relaxation, gardening, or pets.
The floor plan should consider how people will move between indoor and outdoor areas.
Kitchen and Outdoor Dining
Placing an outdoor dining area near the kitchen can make outdoor meals more convenient.
It reduces the distance required to carry food, dishes, and drinks.
Designing for Children
Create Safe Visibility
Families with young children often benefit from layouts that allow adults to see children from frequently used areas.
An open kitchen connected to a play area can make supervision easier.
Dedicated Play Areas
A playroom does not necessarily need to be large.
Even a modest dedicated space can keep toys organized and prevent the entire house from becoming a play zone.
Plan for Growth
Children do not remain small forever.
A room used as a playroom today could eventually become a study area, teenager lounge, hobby room, or guest room.
Designing flexible spaces can prevent expensive renovations later.
Flexible Floor Plans for Future Changes
Rooms With Multiple Possible Uses
One of the best modern home layout ideas is to design rooms that can serve multiple purposes.
A room might function as:
- Home office
- Guest room
- Nursery
- Study
- Hobby room
- Playroom
- Exercise room
- Media room
The more adaptable a room is, the longer it can remain useful.
Avoid Over-Specialization
A room designed for one highly specific purpose may become unnecessary when household needs change.
Flexible furniture and neutral layouts can make rooms easier to repurpose.
Plan for Aging in Place
Even young families can benefit from considering long-term accessibility.
Wider pathways, fewer unnecessary level changes, accessible bathrooms, and a potential bedroom on the main level can make a home easier to use later in life.
Traffic Flow and Circulation
Separate Main and Secondary Traffic
Not every route through the home should pass through the living room.
If possible, create logical circulation paths that allow people to move between bedrooms, bathrooms, kitchen, garage, and outdoors without constantly crossing the main seating area.
Avoid Dead-End Layouts
Long corridors and awkward dead ends can waste valuable floor space.
However, a short hallway can be useful for creating privacy between bedrooms and communal spaces.
The goal is not to eliminate corridors completely but to ensure that they serve a purpose.
read more about cost of buying a house
Garage and Entryway Planning
Make Grocery Trips Easier
The route from the garage or parking area to the kitchen should be practical.
A pantry or storage area near this route can make grocery unloading much easier.
Family Drop Zone
A dedicated drop zone near the entrance can collect backpacks, shoes, keys, sports equipment, and bags.
This small planning decision can have a surprisingly large impact on everyday organization.
Dining Area Layout Ideas
Formal Dining Rooms
A dedicated dining room can be useful for families who frequently host formal meals.
However, it may be underused in households that prefer casual dining.
Flexible Dining Spaces
A dining area connected to the kitchen can support everyday meals and entertaining.
A large table can also become a homework station, craft area, or family workspace when needed.
Modern Floor Plan Trends Worth Considering
Open Central Living Areas
Central kitchen, dining, and family spaces remain popular because they support social interaction.
Private Bedroom Wings
Separating bedrooms from the main living area can improve nighttime comfort.
Flexible Rooms
Spaces that can change function are increasingly valuable.
Better Integrated Storage
Built-in storage, pantries, mudrooms, and utility areas help modern homes stay organized.
Indoor-Outdoor Connections
Large openings to patios and gardens can expand the practical living environment.
Common Home Layout Mistakes
Designing Only for Today
A home should work for current needs but should also consider foreseeable changes.
Too Much Open Space
Removing walls can make a house feel larger, but excessive openness can create noise and privacy problems.
Not Enough Storage
Storage is not an optional luxury for most families.
Poor Bedroom Placement
Bedrooms located beside noisy living spaces can make sleeping difficult.
Kitchen Too Far From Dining
A kitchen that is inconveniently separated from the dining area can make daily meals unnecessarily difficult.
Ignoring Furniture Dimensions
A floor plan can look excellent on paper but fail when furniture is placed inside.
Always consider the actual dimensions of beds, sofas, tables, cabinets, appliances, and storage units.
How to Choose the Best Home Layout
Step One: List Household Needs
Write down everything the household requires today.
Include bedrooms, bathrooms, workspaces, storage, living areas, outdoor spaces, parking, and utility areas.
Step Two: Identify Future Needs
Think about what might change over the next five to fifteen years.
Children may grow older. A home office may become more important. Guests may stay longer. Older family members may need accessible accommodation.
Step Three: Prioritize Rooms
Not every room deserves the same amount of space.
Give additional space to areas that receive the most daily use.
Step Four: Map Relationships Between Rooms
Think about which rooms need to be near one another.
For example:
- Kitchen near dining
- Pantry near kitchen
- Laundry near bedrooms or service entrance
- Office away from noisy areas
- Guest bathroom near common spaces
- Outdoor dining near kitchen
- Children’s bedrooms near their bathroom
Step Five: Test Traffic Flow
Imagine walking through the home during a normal day.
Consider mornings, meal preparation, bedtime, grocery unloading, cleaning, laundry, and entertaining.
If movement feels complicated on paper, it is unlikely to become easier after construction.
Home Layout Ideas for Different Family Sizes
Small Families
A smaller household may benefit from an efficient open concept home with fewer specialized rooms.
A flexible guest room can double as an office, while a combined kitchen and living area maximizes usable space.
Families With Young Children
Visibility, safety, storage, and proximity between bedrooms are especially important.
A central family area with nearby children’s rooms can make supervision easier.
Families With Teenagers
Privacy becomes more important.
Separate bedroom zones, multiple bathrooms, study areas, and flexible family spaces can support changing needs.
Large Families
Large households require careful traffic planning.
Multiple bathrooms, generous storage, larger dining areas, efficient laundry facilities, and clearly separated private zones can make everyday life easier.
How Furniture Influences Floor Plan Success
Leave Enough Circulation Space
Furniture should not block doors, hallways, windows, or important walking routes.
Plan Around Major Pieces
Start with beds, sofas, dining tables, kitchen islands, and wardrobes.
These items determine how much free space remains.
Use Flexible Furniture
Extendable dining tables, modular sofas, storage benches, folding desks, and movable partitions can make a home more adaptable.
Balancing Beauty and Function
A Beautiful Home Should Still Be Practical
Interior design trends can influence decisions, but aesthetics should not override functionality.
A stunning kitchen with insufficient storage is frustrating.
A beautiful living room with poor circulation is uncomfortable.
A large master suite that consumes space needed for family storage may not be the best investment.
Design for Everyday Life
The most successful home layouts often feel effortless.
Doors open in convenient directions. Frequently used items are close to where they are needed. Rooms connect logically. Storage is easy to access. Private spaces remain quiet.
These details may not always appear impressive in photographs, but they have a major effect on everyday life.
Frequently Asked Questions About Home Layout Ideas
What is the best home layout for a modern family?
There is no single best layout for every family. A strong modern family layout usually balances connected communal spaces with private bedrooms, adequate storage, convenient circulation, and flexible rooms that can adapt as household needs change.
Is an open concept home better for families?
An open concept home can be excellent for families who value interaction and visibility. However, it can also create noise and reduce privacy. Many households benefit from a hybrid layout that combines open communal spaces with enclosed private rooms.
Should bedrooms be separated from the living room?
In many homes, yes. Keeping bedrooms away from busy communal areas can improve privacy and reduce noise, especially at night.
How much storage should a family home have?
The answer depends on family size and lifestyle. Instead of focusing only on a specific amount of storage, plan storage around actual possessions and routines. Kitchens, bedrooms, entrances, bathrooms, laundry areas, and garages should all have appropriate storage.
Is a one-story home better than a two-story home?
A one-story home offers convenience and accessibility, while a two-story home can provide stronger separation between living and sleeping areas and may use land more efficiently. The best choice depends on family needs, lot size, budget, and long-term plans.
How can a home layout become more flexible?
Use rooms with multiple potential purposes, avoid excessive specialization, provide adaptable storage, and consider how spaces could change as children grow or work arrangements evolve.
read more about property investment guide
Best Home Layouts for Modern Families
The best home layout is not necessarily the largest, most expensive, or most fashionable floor plan. It is the one that makes everyday life easier.
Modern families need homes that balance connection and privacy. Open concept living areas can encourage communication and make shared activities easier, but private rooms remain important for sleeping, studying, working, and relaxing. A thoughtful family house layout therefore creates a clear relationship between communal and private zones.
Storage is equally important. A home with insufficient storage can quickly become cluttered regardless of how attractive the interior design is. Pantries, wardrobes, entryway storage, mudrooms, linen closets, laundry storage, and built-in cabinets should be considered part of the floor plan rather than added as an afterthought.
The ideal modern floor plan should also anticipate change. Children grow, work patterns evolve, hobbies change, and family circumstances can shift. Flexible rooms that can transition from nursery to playroom, office to guest room, or playroom to study space can extend the usefulness of a home for many years.
Ultimately, the most successful home layout ideas begin with real life. Think about where people will cook, eat, sleep, work, study, play, relax, store belongings, welcome guests, and move throughout the day. Then create a floor plan that supports those activities naturally.
A well-designed home should not force your family to adapt to the building. Instead, the layout should adapt to the way your family lives.