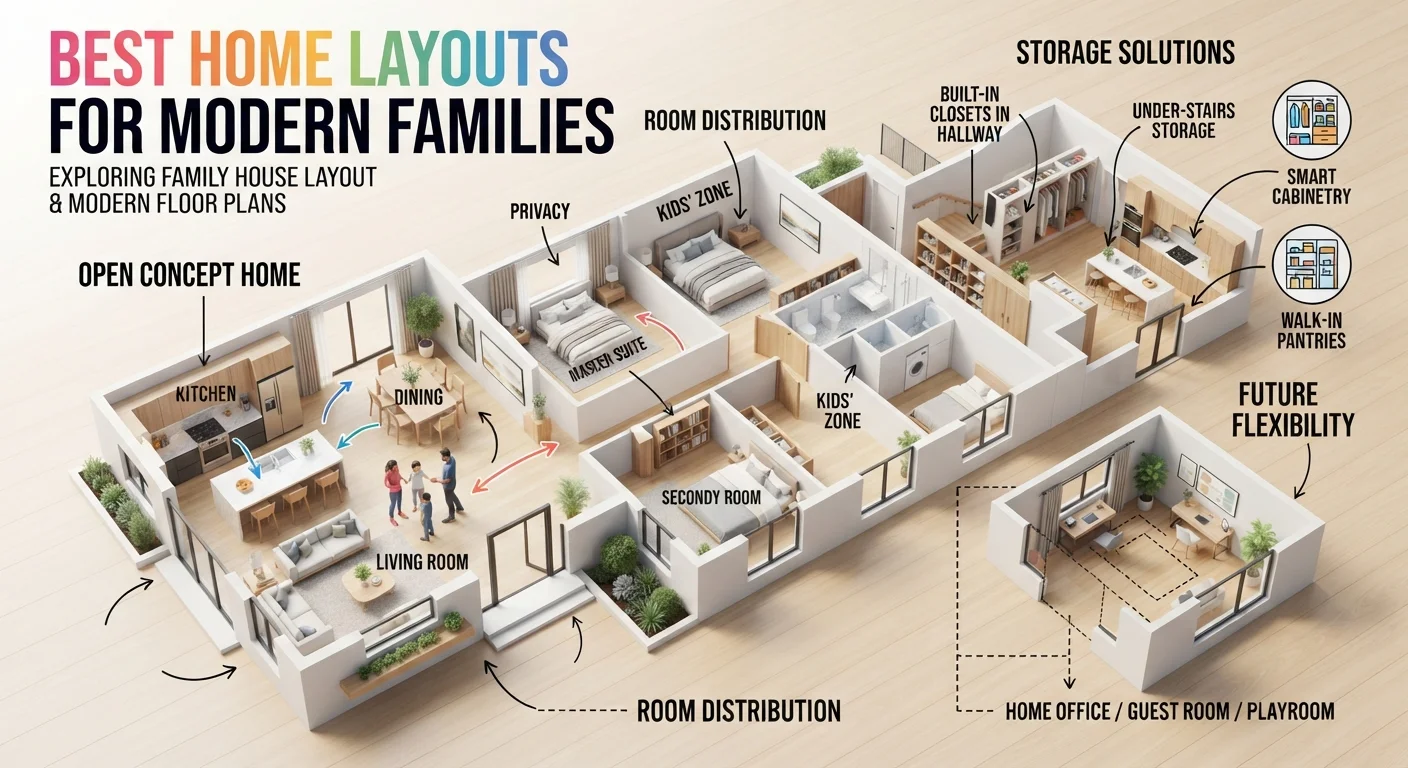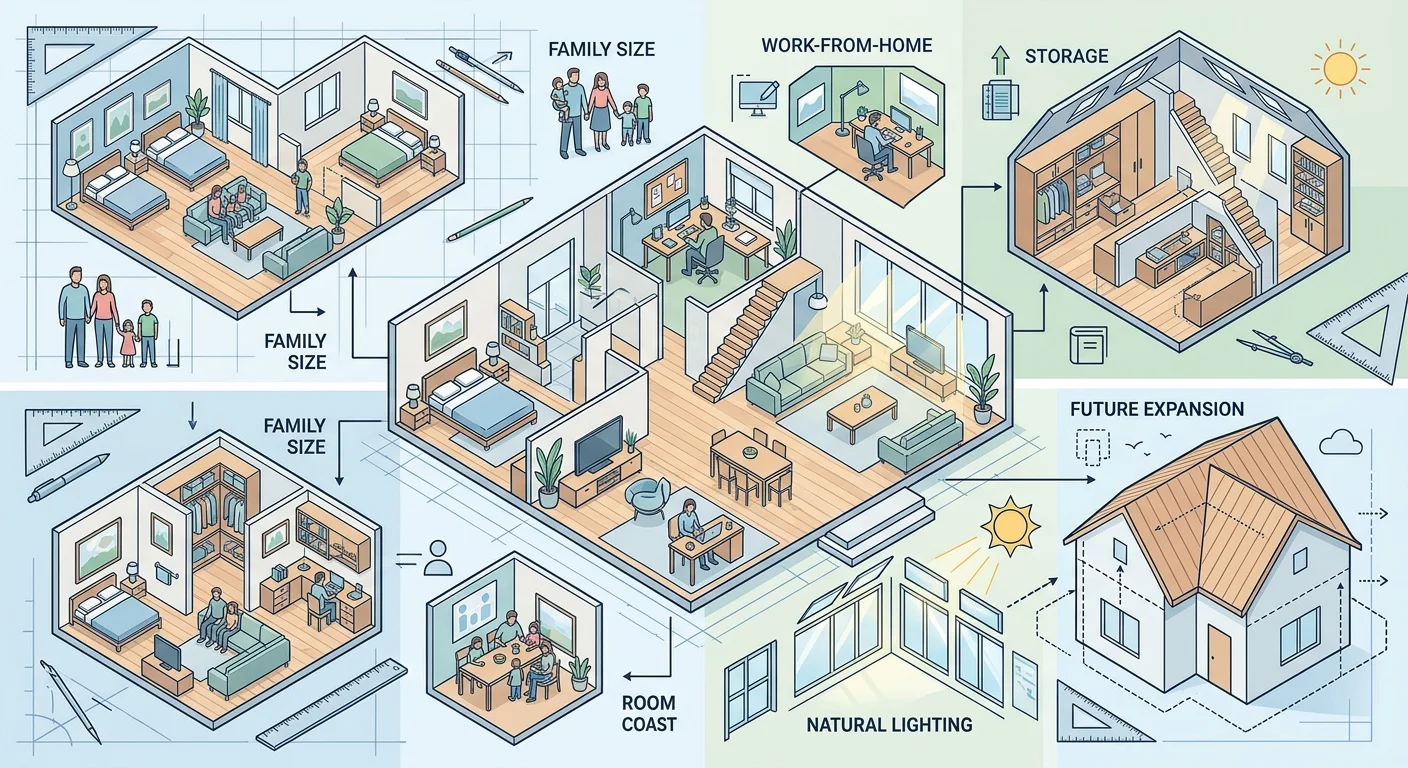
Choosing a home is about much more than selecting a location, exterior style, or number of bedrooms. The way a home is arranged internally can have a major effect on how comfortable, practical, and functional it feels every day. A beautiful property may still become frustrating if the rooms do not match the household’s routines, storage needs, work requirements, or future plans.
This is why understanding how to read and evaluate a floor plan is an important part of choosing a home. A good floor plan guide should not focus only on room dimensions. It should help you understand how people move through the home, how rooms relate to one another, where natural light enters, how much storage is available, and whether the layout can adapt as the household changes.
A home floor plan provides a visual representation of the arrangement of rooms, doors, windows, walls, circulation areas, and other important features. An apartment layout serves a similar purpose, but apartments often require more careful attention to limited space, shared walls, storage, privacy, and the relationship between living areas and bedrooms.
The right floor plan is therefore not necessarily the largest or most visually impressive option. It is the one that supports the way you actually live.
Family size, work-from-home requirements, storage, natural lighting, privacy, entertaining habits, accessibility, and future expansion can all influence the decision. By considering these factors before choosing a property or beginning a house design, you can reduce the likelihood of ending up with unused rooms, cramped spaces, difficult circulation, or expensive modifications later.
read more about questions to ask before buying a house
What Is a Floor Plan?
Understanding the Basic Concept
A floor plan is a scaled or diagrammatic representation of a building viewed from above. It shows how different spaces are organized and how they connect to each other.
Depending on the level of detail, a floor plan may show bedrooms, bathrooms, kitchens, living rooms, hallways, stairs, doors, windows, built-in storage, and sometimes furniture.
A floor plan allows you to understand the structure of a property before physically experiencing the space. It can reveal relationships that may not be obvious from photographs or a short property visit.
Why Floor Plans Matter
The arrangement of rooms affects everyday activities. The location of the kitchen influences how meals are prepared and served. The distance between bedrooms and bathrooms affects convenience. The position of a home office can influence concentration and privacy.
A floor plan also determines how efficiently available space is used.
Two homes can have the same total area but feel completely different because one uses space efficiently while the other dedicates a large percentage of its area to corridors, oversized entryways, or awkward corners.
This is why square footage alone should not determine whether a layout is suitable.
How to Start Using a Floor Plan Guide
Identify Your Lifestyle First
Before comparing floor plans, write down how you actually use your home.
Consider how many people live there, whether children are part of the household, whether anyone works from home, how often guests visit, how much storage is required, and whether you expect the household to grow or change.
A layout should respond to these needs rather than forcing your lifestyle to adapt to an unsuitable arrangement.
Separate Must-Have Features From Preferences
It can be helpful to divide your requirements into three categories.
The first category includes essential features. These might include a certain number of bedrooms, a dedicated workspace, accessible bathrooms, or adequate kitchen space.
The second category includes desirable features, such as a walk-in closet, large dining area, balcony, pantry, or additional family room.
The third category contains features that are attractive but not necessary.
This approach prevents a visually appealing feature from distracting you from more important functional issues.
How Family Size Influences Floor Plan Selection
Choosing a Layout for a Small Household
A small household may not need many separate rooms. An open living and dining area can create a sense of spaciousness without requiring a large total floor area.
However, a smaller household should not automatically choose the smallest possible layout.
A couple may eventually need a guest room, office, hobby room, or flexible space. Therefore, the ability to use one room for multiple purposes can be more valuable than having several highly specialized rooms.
Planning for Families With Children
Families with children often need more bedrooms, bathrooms, storage, and flexible common areas.
The location of children’s bedrooms can influence privacy, supervision, and nighttime convenience. Younger children may benefit from being relatively close to the parents’ bedroom, while older children may need more privacy.
The relationship between bedrooms and shared spaces is also important. A family room located near children’s bedrooms can create a useful activity area without requiring everyone to use the main living room.
Considering Multigenerational Living
If parents, grandparents, adult children, or other relatives may share the home, privacy becomes especially important.
A multigenerational layout may benefit from separate bedroom zones, multiple bathrooms, and living areas that allow different household members to spend time together or apart.
In some cases, a bedroom with nearby bathroom access can create greater independence for an older family member.
Evaluating the Number of Bedrooms
More Bedrooms Are Not Always Better
A larger number of bedrooms can appear attractive when comparing properties, but the number alone does not determine whether a floor plan is functional.
A home with four small bedrooms may be less practical for some families than a three-bedroom home with larger, better-proportioned rooms.
Consider how each bedroom will actually be used.
If a room is too small for a bed, storage, desk, and comfortable circulation, its usefulness may be limited.
Flexible Bedrooms and Multi-Purpose Rooms
Flexible rooms can increase the long-term value of a floor plan.
A room might function as a guest bedroom today, a home office tomorrow, and a teenager’s bedroom later.
This flexibility is particularly useful for households whose needs are likely to change.
read more about property location
Designing for Work From Home
Why Remote Work Changes Floor Plan Requirements
Working from home has become an important consideration for many households. A home office requires more than simply placing a desk against a wall.
The worker may need privacy, quiet, reliable internet access, adequate lighting, storage, and enough space for equipment.
A floor plan that looks efficient for a traditional household may become inconvenient when one or more residents work remotely.
Dedicated Home Office vs Flexible Workspace
A dedicated office provides stronger separation between work and personal life.
However, not every home has enough space for a permanent office. A flexible room can serve as an office during working hours and another function at other times.
The best option depends on how frequently the space is used and how much privacy the work requires.
Where Should a Home Office Be Located?
An office positioned near a busy kitchen or living room may experience frequent noise and interruptions.
On the other hand, an office located far from the main living areas may provide better concentration but could be less convenient.
Think about the type of work being performed.
Video meetings and confidential conversations may require stronger acoustic separation than tasks that can be completed in an open environment.
Natural Light in the Home Office
Natural light can make a workspace more pleasant, but the position of windows also matters.
Direct glare on a computer screen can be uncomfortable. A window placed to the side of a desk may provide useful daylight while reducing screen reflections.
The floor plan should therefore be evaluated together with window locations rather than looking only at room dimensions.
Storage as a Major Floor Plan Consideration
Why Storage Is Often Overlooked
Storage is one of the most common functional issues in poorly planned homes.
A property can have a large total area but still lack adequate storage if there are insufficient closets, cabinets, pantry areas, laundry storage, or utility spaces.
When reviewing a floor plan, ask where everyday belongings will go.
Bedroom Storage
Bedrooms should have enough space for clothing and personal items without forcing furniture into awkward positions.
Look at the location of closets and determine whether doors can open properly without interfering with beds or other furniture.
Built-in storage can sometimes make a smaller bedroom more practical than a larger room without adequate closets.
Kitchen Storage
Kitchen storage should be considered alongside counter space and appliance placement.
A kitchen may look spacious on a floor plan but become difficult to use if cabinets are poorly distributed or if there is insufficient room for pantry storage.
Consider where frequently used items, cooking equipment, food supplies, and small appliances will be stored.
Entryway and Utility Storage
Entryways benefit from places to store shoes, coats, bags, cleaning supplies, and other items.
A laundry room may also require storage for detergents, household equipment, linens, and maintenance supplies.
These small storage zones can significantly improve everyday organization.
Natural Lighting and Floor Plan Selection
Why Natural Light Matters
Natural light can influence the atmosphere and perceived size of a room. Rooms with appropriate daylight often feel more open and comfortable.
When reviewing a floor plan, examine the position and number of windows rather than relying solely on the stated room size.
Understanding Window Placement
Two rooms with identical dimensions can receive very different amounts of natural light depending on their orientation and window configuration.
A large window can provide substantial daylight, while a poorly positioned or obstructed window may provide less useful illumination.
The surrounding buildings and outdoor environment should also be considered.
Lighting Different Parts of the Home
Ideally, important living spaces should receive appropriate daylight during the times when they are most frequently used.
Living rooms, kitchens, dining areas, and home offices can benefit from thoughtful window placement.
Bedrooms may also benefit from natural light, although privacy and thermal comfort should be considered.
Evaluating the Living Room Layout
Furniture Placement
A living room should be evaluated based on how furniture can actually be arranged.
Do not simply look at the room’s dimensions. Imagine where the sofa, chairs, television, tables, and other furniture will go.
There should be enough space for people to move comfortably around the furniture.
Open-Plan Living
Open-plan designs combine spaces such as living rooms, dining areas, and kitchens into a larger shared area.
This can create a strong sense of spaciousness and make social interaction easier.
However, open layouts may provide less privacy and can allow cooking sounds and smells to spread through the living area.
Separate Living Spaces
A home with separate rooms can provide greater privacy and noise control.
This can be particularly useful for larger families or households with different schedules.
The trade-off is that smaller rooms may feel less spacious and can require more walls, doors, and circulation space.
Choosing the Right Kitchen Layout
Kitchen Location
The kitchen should be considered in relation to the dining and living areas.
A kitchen located close to the dining space can make serving meals easier. A kitchen separated from the main living area may provide better control of noise and cooking smells.
Work Zones
A functional kitchen should provide logical areas for food preparation, cooking, cleaning, and storage.
The exact arrangement depends on the kitchen design, but the floor plan should allow movement between these zones without unnecessary obstacles.
Kitchen and Family Interaction
Families should consider whether they prefer the kitchen to be a social space.
Some households enjoy an open kitchen where people can talk while meals are prepared. Others prefer a separate kitchen that keeps cooking activities away from the main living space.
Neither approach is universally correct. The appropriate choice depends on lifestyle.
read more about compare properties
Bathroom Placement and Accessibility
Number of Bathrooms
The number of bathrooms becomes increasingly important as household size grows.
A single bathroom may create congestion in a large family, particularly during mornings or busy periods.
An additional bathroom or powder room can reduce pressure on the main bathroom.
Bathroom Location
Bathroom placement should be evaluated in relation to bedrooms and common areas.
A bathroom that requires residents to cross a large portion of the home may be less convenient than one located near the spaces where it is most frequently needed.
Future Accessibility
When selecting a long-term home, consider whether the layout can accommodate changing mobility needs.
Wider circulation paths, accessible bathroom arrangements, and bedrooms located on the main living level may become valuable over time.
Understanding Circulation and Traffic Flow
What Is Circulation?
Circulation refers to the paths people use to move through a home.
A good floor plan allows residents to move between frequently used areas without unnecessary obstacles or awkward routes.
Avoiding Wasted Hallway Space
Hallways are necessary in many homes, but excessive circulation space can reduce the area available for useful rooms.
When comparing floor plans, consider how much of the total area is devoted to corridors and transitional spaces.
Main Traffic Routes
Imagine common daily journeys.
How do you move from the entrance to the kitchen? How do children reach their bedrooms? How do residents access bathrooms at night? How are groceries carried from the entrance to the kitchen?
Thinking about these routes can reveal functional strengths and weaknesses.
Privacy in a Floor Plan
Public and Private Zones
A well-planned home often separates public spaces from private spaces.
Living rooms, dining areas, and kitchens are typically more public, while bedrooms and certain bathrooms are more private.
The arrangement of these zones affects how comfortable residents feel when guests are present.
Bedroom Privacy
A bedroom directly adjacent to a noisy living area may experience more disturbance than a bedroom located in a quieter part of the home.
Families should therefore consider noise, circulation, and room relationships rather than bedroom size alone.
Guest Privacy
If guests frequently visit, think about whether they can access a bathroom without walking through private bedroom areas.
A guest room positioned near a common bathroom can provide greater privacy for both residents and visitors.
Floor Plans for Entertaining Guests
Social Spaces
Households that frequently host guests may benefit from larger shared areas.
An open kitchen connected to a dining and living area can make social gatherings easier because the host can interact with guests while preparing food.
Guest Bedrooms
If overnight visitors are common, a flexible guest room may be valuable.
However, if guests visit only occasionally, dedicating a large percentage of the home to a permanent guest room may not be necessary.
A flexible room can provide a better balance between everyday usefulness and occasional hosting.
Outdoor Space and Its Relationship to the Floor Plan
Balconies and Terraces
For apartments, balconies can provide valuable outdoor space when private yards are unavailable.
Their location relative to living rooms, bedrooms, and kitchens affects how useful they are.
Indoor-Outdoor Connection
In houses, the relationship between indoor living areas and outdoor spaces can influence how the home feels.
A living or dining area connected directly to a garden or terrace may support outdoor activities and entertaining.
Privacy Outdoors
Outdoor space should also be evaluated for privacy.
A large balcony may be less useful if it directly faces a busy area or provides little separation from neighboring properties.
Apartment Layout Considerations
Making the Most of Limited Space
An apartment layout often requires careful use of every square meter.
Storage, circulation, furniture placement, and multifunctional rooms become especially important.
An efficient apartment may feel more comfortable than a larger apartment with awkward corners and excessive corridors.
Shared Walls and Noise
Apartment residents should consider the location of bedrooms relative to neighboring units and shared building spaces.
The floor plan can provide clues about whether bedrooms are located next to elevators, staircases, service areas, or other potentially active spaces.
Entrance and Storage
The entrance of an apartment should provide enough space for residents to transition into the home without immediately creating clutter.
A small entry storage zone can make a significant difference in everyday organization.
House Design and Future Expansion
Planning for Future Changes
A home may need to serve different purposes over time.
Children grow older, households expand or become smaller, people change jobs, and aging family members may require different arrangements.
A good house design can allow some flexibility instead of assuming that today’s needs will remain unchanged.
Adding a Future Bedroom
If future family growth is expected, consider whether there is a practical location for an additional bedroom.
This might involve a planned extension, conversion of an existing room, or reconfiguration of unused space.
The structural and legal feasibility of future changes should be evaluated by qualified professionals before relying on a proposed expansion.
Future Home Office Needs
Even if no one currently works from home, a flexible room can provide valuable adaptability.
The space might later become an office, study room, guest bedroom, or hobby area.
This type of flexibility can reduce the need for major renovations.
Choosing Between One-Story and Multi-Story Floor Plans
Benefits of One-Story Layouts
One-story homes can simplify movement because all major spaces are located on the same level.
They can be particularly convenient for households with young children, older adults, or people who prefer to avoid stairs.
However, a larger single-story footprint may require more land.
Benefits of Multi-Story Layouts
Multi-story homes can separate different functions vertically.
For example, common areas may occupy one level while bedrooms are placed on another.
This arrangement can create strong privacy between public and private zones.
However, stairs become a permanent part of daily circulation and should be considered carefully.
read more about residential community
Furniture as a Floor Plan Test
Use Real Furniture Dimensions
One of the best ways to evaluate a floor plan is to imagine actual furniture in each room.
A room may appear large on paper, but once a bed, wardrobe, desk, sofa, or dining table is placed inside, available circulation space can become limited.
Use approximate furniture dimensions rather than relying on visual impressions.
Check Door and Window Conflicts
Doors should be evaluated together with furniture placement.
A door that opens into a space occupied by a wardrobe or bed can create an awkward arrangement.
Windows also influence where furniture can be placed, particularly if they extend close to the floor or require access for maintenance.
Common Floor Plan Mistakes
Choosing Based Only on Square Footage
A large home is not necessarily a functional home.
Square footage should be considered alongside room proportions, circulation, storage, lighting, and layout.
Ignoring Storage
Insufficient storage can create daily clutter and reduce the practical value of otherwise attractive spaces.
Always identify where clothing, cleaning equipment, kitchen supplies, luggage, seasonal items, and other belongings will be stored.
Forgetting About Noise
Noise can come from living areas, kitchens, streets, neighboring properties, mechanical systems, or shared building spaces.
Bedroom and office locations should therefore be evaluated with noise in mind.
Failing to Consider Future Needs
A layout that works perfectly for a household today may become difficult when circumstances change.
Future children, aging parents, remote work, changing mobility, or new hobbies can all affect space requirements.
How to Compare Two Floor Plans
Compare Function Rather Than Appearance
When comparing two options, imagine a normal day in each home.
Where do you wake up? Where do you prepare breakfast? Where do children study? Where do you work? Where do you store groceries? Where do guests sit?
This practical exercise can reveal differences that are not obvious from the drawings.
Compare Room Relationships
Look at how rooms connect rather than evaluating them individually.
A kitchen may be excellent on its own but poorly connected to the dining area. A bedroom may be large but located next to a noisy common space.
The relationships between rooms often matter as much as their individual dimensions.
Compare Flexibility
Consider which floor plan gives you more options if your lifestyle changes.
A flexible layout may be able to accommodate a home office, guest room, nursery, study area, or hobby room without major structural changes.
read more about home maintenance checklist
Choosing a Floor Plan That Works for Real Life
The right floor plan is ultimately the one that fits the way a household actually lives. A successful layout does not simply maximize the number of rooms or total square footage. Instead, it creates a practical relationship between spaces and allows residents to move, work, rest, store belongings, host guests, and adapt to future changes comfortably.
Family size is one of the first factors to consider because it influences bedrooms, bathrooms, common areas, and privacy. A household with young children may have different requirements from a couple, while a multigenerational family may need stronger separation between private zones.
Work-from-home requirements have also made dedicated and flexible workspaces increasingly important. The location of an office can affect concentration, privacy, noise, and natural lighting, so it should be considered during floor plan selection rather than treated as an afterthought.
Storage is another critical part of a practical home floor plan. Adequate closets, pantry space, utility storage, and entryway organization can have a greater impact on daily comfort than a few additional square meters of living space.
Natural lighting should also be assessed carefully. Windows, orientation, surrounding buildings, privacy, and glare all influence how useful daylight will be in different rooms.
For apartment buyers, an efficient apartment layout can make limited space feel significantly more functional. For homeowners, a thoughtful house design can provide greater flexibility and potential for future changes.
The most effective approach is therefore to begin with lifestyle rather than appearance. Define what you need today, consider how your household may change tomorrow, examine room relationships, test furniture placement, evaluate storage and lighting, and then compare the available floor plans.
A well-chosen floor plan should make everyday life easier rather than forcing the household to constantly work around the limitations of the space. By using these principles as a practical floor plan guide, you can evaluate homes based on how well they function, not simply how they look on paper.